
Cabinet Layout and Order Preparation in Silver Spring, MD
Organize room dimensions and appliance details before finalizing a cabinet order.
Send my cabinet inquiry
Or call (562) 203-3232. Calls only, we do not receive text messages.
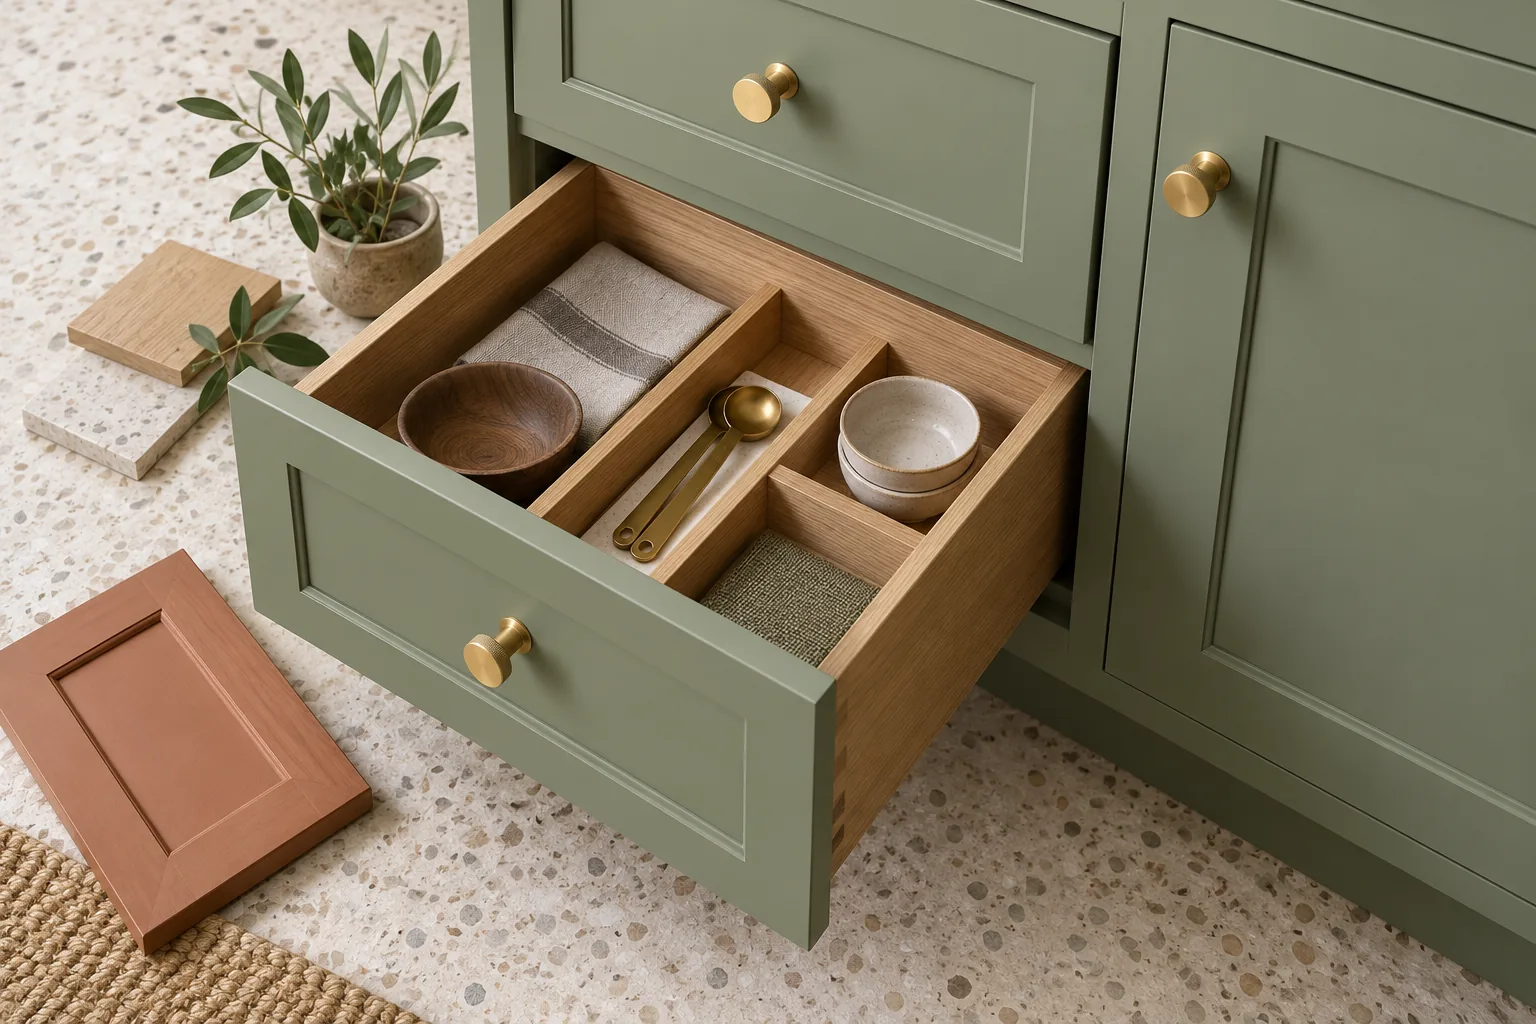
Cabinet layout and order preparation in Silver Spring needs a dependable record of constraints before it needs a polished rendering. Silver Spring Cabinet Avenue uses a conflict map to show where doors, drawers, appliances and finishing pieces compete for the same space. The goal is a checked purchasing schedule, with unresolved dimensions visible to the people responsible for them.
- Independent buying guidance
- Product inquiries
- Seller availability confirmed separately
Buying questions: cabinet layout and order preparation
This article helps you organize measurements and questions rather than providing a field survey or installation plan. The owner reviews inquiries submitted to the site. Any sharing with a potential outside contact requires your consent and that contact’s actual acceptance, so a question about layout does not create a booked design service.
About Silver Spring Cabinet Avenue
Know who handles each part
Independent cabinet buying information and quote-request service. We do not manufacture, stock or install cabinets. A referral, supplier response, appointment or purchase is not guaranteed. Product availability, delivery and installation must be confirmed directly with the seller or separately engaged contractor.
Draw the room shell without filling the blanks
Sketch each wall and assign a simple reference letter. Record wall lengths, ceiling or soffit heights and openings, including where each number was taken. Photograph obstructions and label anything that remains hidden. A preliminary drawing is more useful when its uncertainty is explicit than when every gap has been filled with an attractive guess.
IKEA’s US kitchen preparation publication asks for room measurements and the sizes of appliances being retained. Use that as support for gathering inputs, not as evidence that all sellers need the same software or product dimensions. Include the date and measuring person beside the sketch. When two measurements disagree, return to their reference points before averaging them. A discrepancy may reflect a different location or finish surface. Ordering-critical dimensions need validation by the responsible party. Keep existing and proposed conditions distinguishable so a future wall change does not get treated as a dimension observed in the room today.
Create an appliance sheet that can survive a redesign
Give each retained or proposed appliance its own row with model, documented dimensions, source and selection status. A generic label such as refrigerator leaves too many unanswered questions. Mark a proposed model as undecided until the selection is confirmed. Where a manufacturer provides fit information, keep that document with the appliance row instead of relying solely on a photograph or sales-page image.
Trace appliance changes into adjacent cabinet positions. In a hypothetical design, selecting a wider refrigerator may affect an adjoining panel or the usable width of a neighboring cabinet run. A changed dishwasher location can change the room conversation even when total cabinet quantities appear similar. This worksheet does not settle electrical, plumbing or ventilation requirements. It identifies what the people responsible for those tasks must confirm. Keep the appliance sheet independent of any one cabinet collection so another seller can respond to the same functional requirements without inheriting unsupported assumptions from an earlier rendering.
Mark movement conflicts rather than just closed fronts
A drawing of closed cabinet doors can conceal the problem you most need to solve. Trace likely drawer travel, cabinet-door movement and room-door swings. Ask whether adjacent elements can be used in the way you intend. The question is not simply whether a box sits inside a measured opening, but whether the proposed arrangement works when people use it.
For a hypothetical corner, two drawers could compete for the same area when opened. Document that conflict and ask the proposed planner or seller to show its response. Do not invent a universal clearance number or describe a rough sketch as code approval. Different products have different hardware and movement patterns. Use the exact proposed units when discussing the conflict. Keep a short list of daily tasks, such as unloading dishes or accessing cookware, to test against the arrangement. That provides a reason to choose one configuration beyond how symmetrical it looks on a screen.
Reserve room for the parts outside the box list
Fillers, exposed panels and end treatments consume space or finish edges that a simple cabinet-width total may overlook. Mark their positions on the drawing before asking for a final schedule. Distinguish decorative choices from pieces a proposed system needs to complete its arrangement. Ask each respondent to identify the relevant dimensions and part names for the system it offers.
If a seller changes a cabinet width, trace the consequences into adjoining filler and panel positions. A run can retain the same overall length while its usable storage changes. Write the reason for each revision in the conflict map and update the product schedule together with the drawing. A hypothetical substitution should remain an option until the responsible decision maker approves it. This reduces the risk of quoting one layout and purchasing another. It also lets you understand why a revised proposal adds a finishing piece instead of assuming every addition is an unexplained markup.
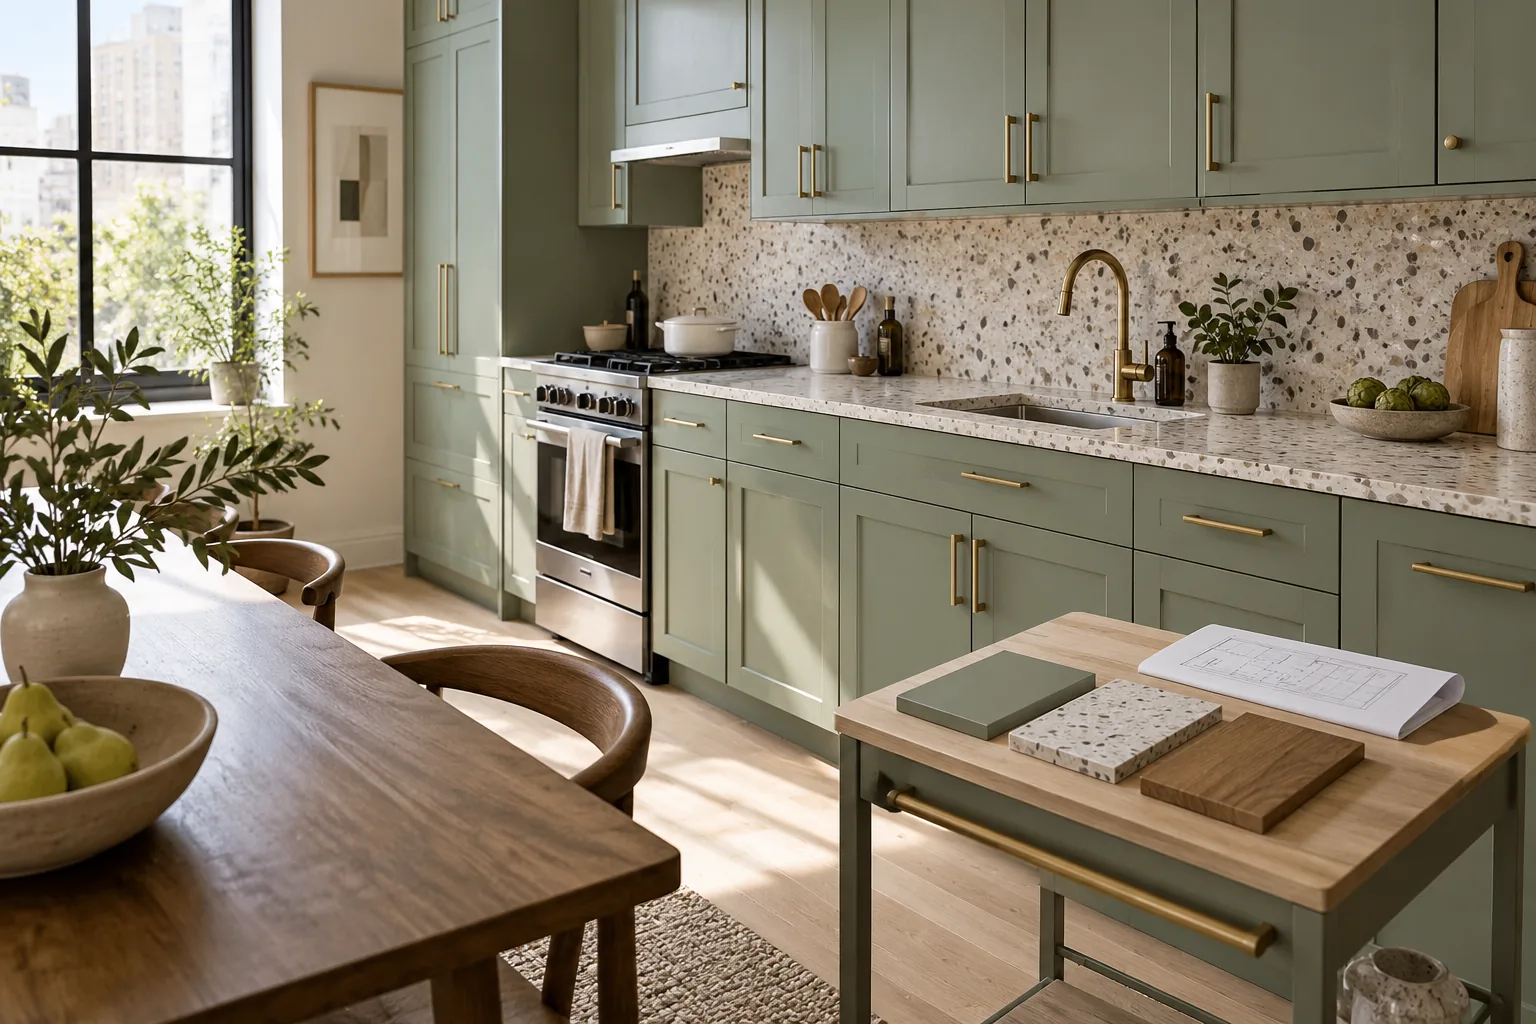
Show the cost effect of each layout revision
This layout cost estimate should focus on changes between dated versions. Keep a baseline schedule and list added, removed or changed items in a separate revision column. Ask for the product price effect of those changes and identify any related labor or transport questions. An unpriced dimension change is an open budget item, not a free adjustment.
Estimates for preliminary drawings are subject to change when measurements, appliance choices or component quantities are resolved. Before ordering, obtain a written quote referencing the approved drawing and schedule. FTC guidance supports comparing clearly described scope and price in written estimates; that principle helps keep revisions accountable without establishing a Silver Spring design fee or cabinet price. A hypothetical buyer reducing a tall unit to open shelving should check both the removed product line and new finishing needs. The budget change should follow the actual revised purchase rather than a general assumption that fewer boxes always reduce every cost category.
Assign the final fit check to a named person
Finish with an approval sheet that identifies which dimensions are verified, who checked them and which questions remain. The person responsible for release should be able to distinguish information supplied by the buyer from seller recommendations and independently confirmed measurements. If a hidden condition remains important, describe the further check needed before purchase instead of burying it in a note.
Montgomery Planning’s East County grouping gives Silver Spring geographic context, but it supplies no room dimensions or product-fit evidence. Keep local reading separate from the final approval record. Share the checked packet with your chosen purchasing contacts, and reconcile their order acknowledgment with the approved version. When submitting a layout inquiry here, state which conflict you want help understanding. The owner’s review does not complete the measurement or appoint someone to accept liability for fit. Do not remove the unresolved designation until a responsible party actually supplies the confirmation your order depends on.
Inquiry process
From buying questions to a possible supplier quote
Sending an inquiry does not reserve products or book work.
Describe the purchase
Include project ZIP, room, approximate cabinet list and preferred timing.
Clarify requirements
Identify assembly, access, measurements and any separately arranged labor.
Confirm referral availability
An inquiry can be referred only if a suitable seller accepts the location and product request.
Review seller terms
Confirm the final drawing, itemized price, payment, delivery and return terms directly before ordering.
Illustrative product choices
Illustrative product visualizations, not completed work, local properties or supplier facilities.
Local buying information
Local inquiry guides
Questions
Cabinet Layout and Order Preparation: Common Questions
Is a rendering enough to approve an order?
A rendering shows a proposal based on inputs. Confirm the dimensions and selections behind it, including appliances and finishing pieces. An image that looks plausible does not prove the actual openings have been measured or the movement conflicts resolved.
How should I handle a concealed wall dimension?
Label it uncertain and record the check needed to validate it. Ask the responsible measuring party how the concealed condition will be confirmed before release. Filling it with an estimate can support discussion, but not a claim of verified fit.
Can a different cabinet width leave the run unchanged?
Yes, a proposed arrangement may redistribute width among cabinets and fillers. Ask how that redistribution affects storage, adjoining parts and movement. Keep it identified as a revision so the comparison and final item schedule reflect the same design.
Who should approve order-critical dimensions?
Name the party responsible under your actual project agreement, then record its checks and approval. This article supplies a worksheet rather than performing the measurements. A submission to the site does not transfer that responsibility to an accepting outside contact.
Talk to us about cabinet layout and order preparation
Describe the purchase and project ZIP in Silver Spring. Supplier acceptance and any referral are confirmed separately; no visit or quote is booked by this form.
Calls only, we do not receive text messages.